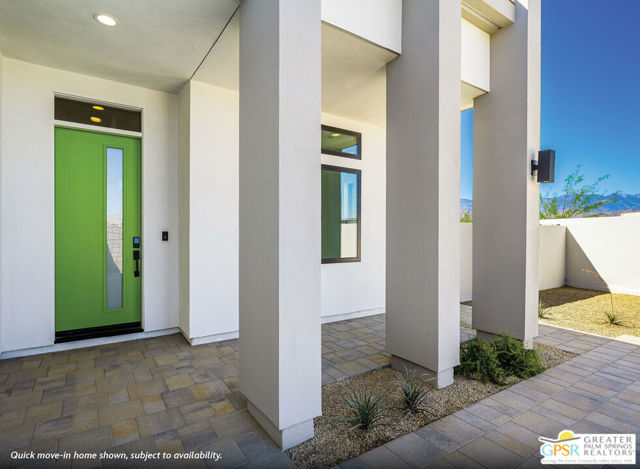
Property photo 1
Property photo 2
Property photo 3
Property photo 4
Property photo 5
3 Beds
4 Baths
2,784 sqft

$2,299,990

1 Violet View Way Lot 310 Unit: Lot #310, Rancho Mirage CA, 92270

Price per sqft$826.15
Built in2026
Property size2,784 sqft
Property typeResidential

Overview

Active

Listed Apr 14, 2026

Updated Aug 18

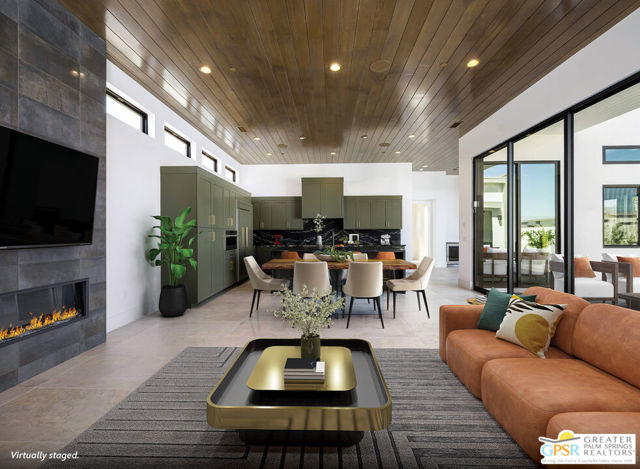
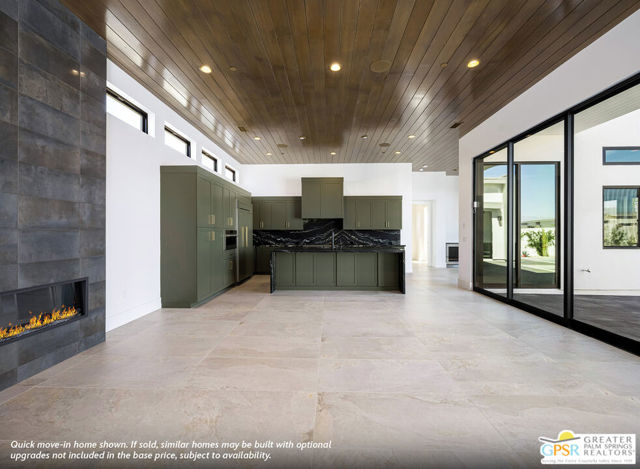
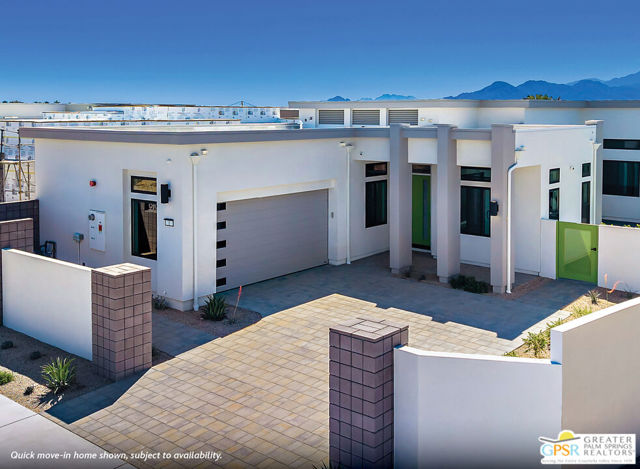
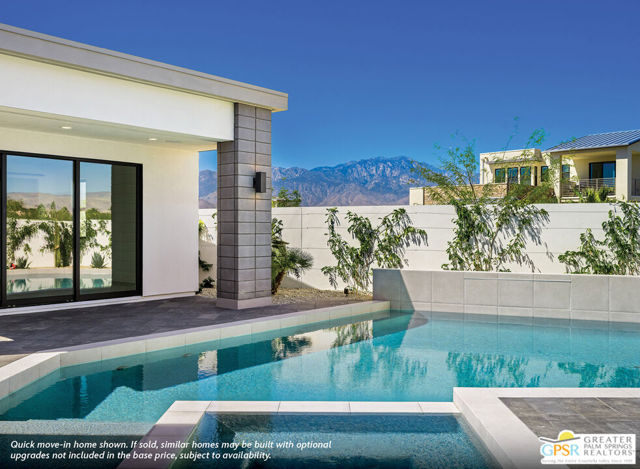
Discover your desert oasis at Cotino, the first Storyliving by Disney community located in Rancho Mirage. Nestled in the serene Longtable Park section of the community, this exquisite 3-bedroom, 3.5-bathroom single-story home (Palmera) by Shea Homes is thoughtfully designed for those 55+ who seek a harmonious blend of luxury and tranquility. Spanning approx. 2,784 square feet, this residence invites you to experience resort-style living with breathtaking mountain vistas, a private pool and spa, and a fully separate casita for added privacy and comfort. The striking Oasis exterior by Shea Homes sets the tone for character, while the open floor plan celebrates the seamless indoor-outdoor lifestyle that defines Rancho Mirage living. The gourmet kitchen, outfitted with Wolf appliances, an elegant backsplash, and an oversized island, creates the perfect setting for entertaining and connection. The refined primary suite offers a sanctuary with a well-appointed bath and direct access to the outdoors. The secondary bedroom, complete with an attached bath, along with a versatile flex space, provides flexible living options tailored to your needs. A side-entry garage enhances the home's curb appeal and functionality. Discover your desert oasis at Cotino, the first Storyliving by Disney community. Experience shorelines, palm-lined parks and a vibrant promenade around Cotino Bay, the heart and soul of the community. Cotino invites you to live a beach-inspired life with touch of Disney magic -- and begin your best chapter yet.

$15,302/mo

Est. mortgage payment based on a $2,299,990 home price.

All estimates are provided by Luxury Presence for informational purposes only. Actual amounts may vary.

Additional information

MLS® ID
CL26667577PS

Interior Features

Bedrooms
3
Bathrooms
4
Fireplace
Yes
Cooling
Yes
Heating
Yes
Basement
No

Exterior Features

Lot Size
0.3 Acres

Other Property Details

Association Fee Frequency
Monthly
Garage
Yes
View
Yes
Pool
Yes
55+/Senior Community
Yes
MLS provider logo

Listed by Panayot Tomov, with Storyliving By Disney Realty
Listing Contact: 760-238-3530 

Bay East  ©2026 CCAR  ©2026. bridgeMLS  ©2026. Information Deemed Reliable But Not Guaranteed. This information is being provided by the Bay East MLS, or CCAR MLS, or bridgeMLS. The listings presented here may or may not be listed by the Broker/Agent operating this website. This information is intended for the personal use of consumers and may not be used for any purpose other than to identify prospective properties consumers may be interested in purchasing. Data last updated at 3:47 AM UTC, 8/18/2026.

Powered by Luxury Presence
